Skip Main Navigation

1 Bedroom Floorplans


One Bed, One Bath with Den

Floorplan Diagram

One Bed, One Bath

Slide 1
Living room with wood-inspired flooring, gray walls, white trim, and a ceiling fan facing the sliding glass doors
Kitchen and living area with wood-inspired flooring
Modern kitchen with wood-inspired flooring, two-toned cabinets, tile backsplash, and stainless steel appliances
Modern kitchen with two-toned cabinets, subway tile backsplash, and stainless steel appliances
Bedroom with plush gray carpet, light gray walls, and two windows
Bedroom with plush gray carpet, light gray walls, and a ceiling fan
Bedroom facing the closet
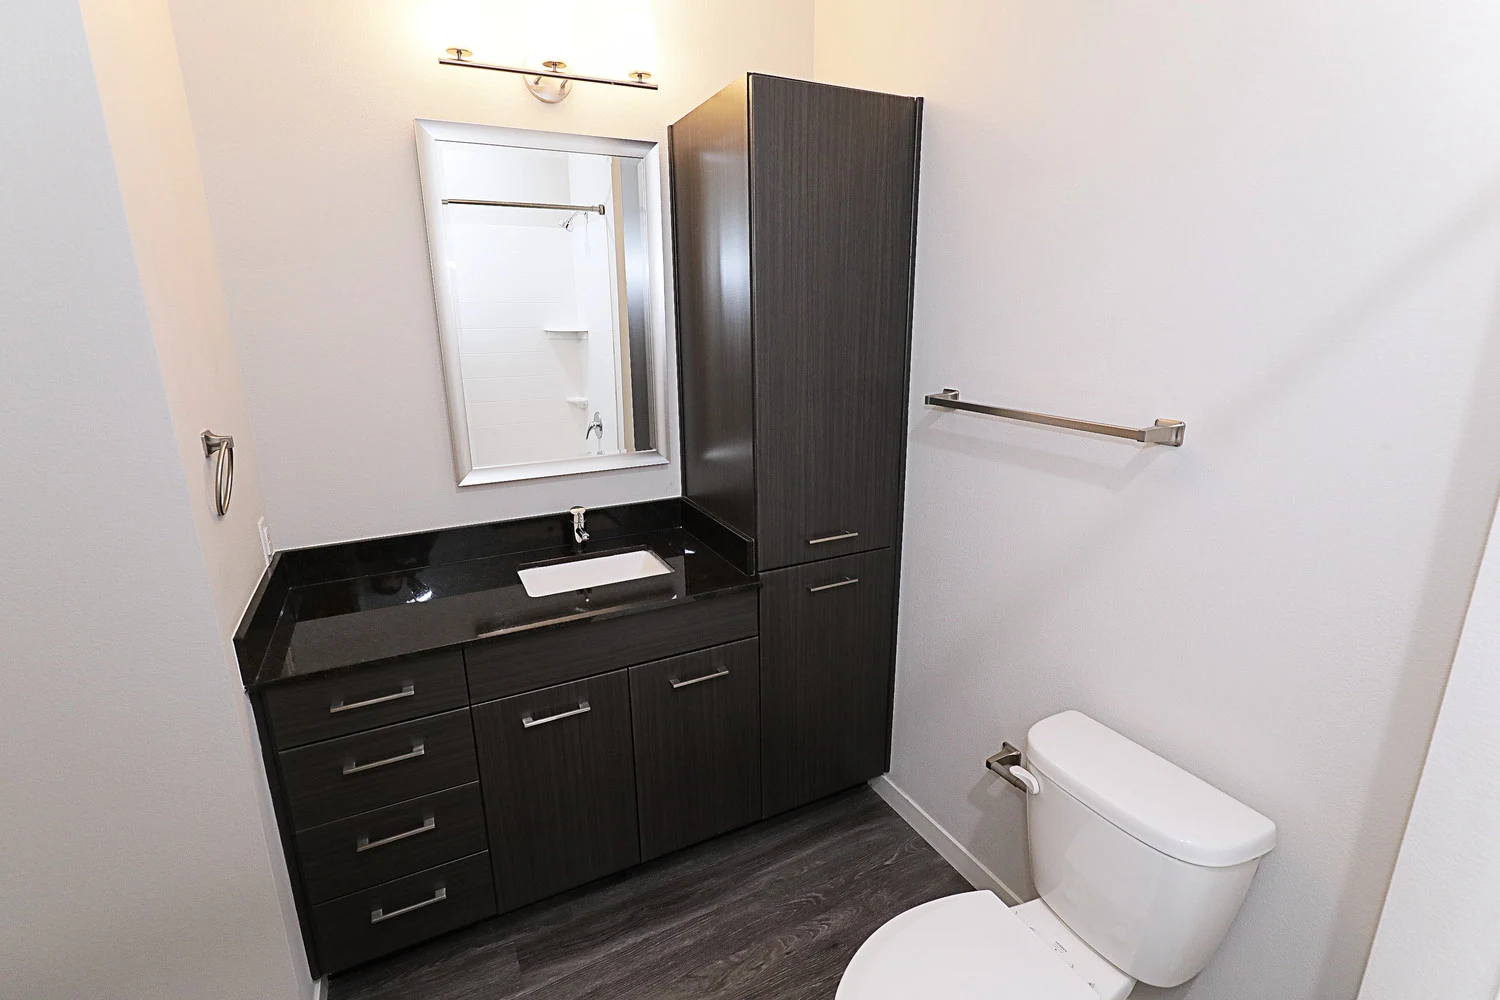
Bathroom with wood-inspired flooring, dark cabinets with a one sink vanity and mirror
White shower/tub
Laundry closet with stackable washer/dryer
Covered patio with modern railing
Floorplan Diagram