Skip Main Navigation

2 Bedroom Floorplans


Two Bed, Two Bath

Slide 1
Modern kitchen with wood-inspired flooring, dark cabinets, subway tile backsplash, and stainless steel appliances
Modern kitchen with large island, dark cabinets, and stainless steel appliances
Kitchen with dark cabinets, subway tile backsplash, and stainless steel appliances
Kitchen with stainless steel appliances and wood-inspired flooring looking into the living room
Living room with wood-inspired flooring, gray walls, and large sliding glass doors leading to patio
Corner of the living room facing the kitchen with wood-inspired flooring throughout

Laundry closet with full-size washer/dryer, white wire shelving above
Bedroom with plush gray carpet, light gray walls, and two windows
Bedroom with plush gray carpet, light gray walls, and a ceiling fan facing the closet
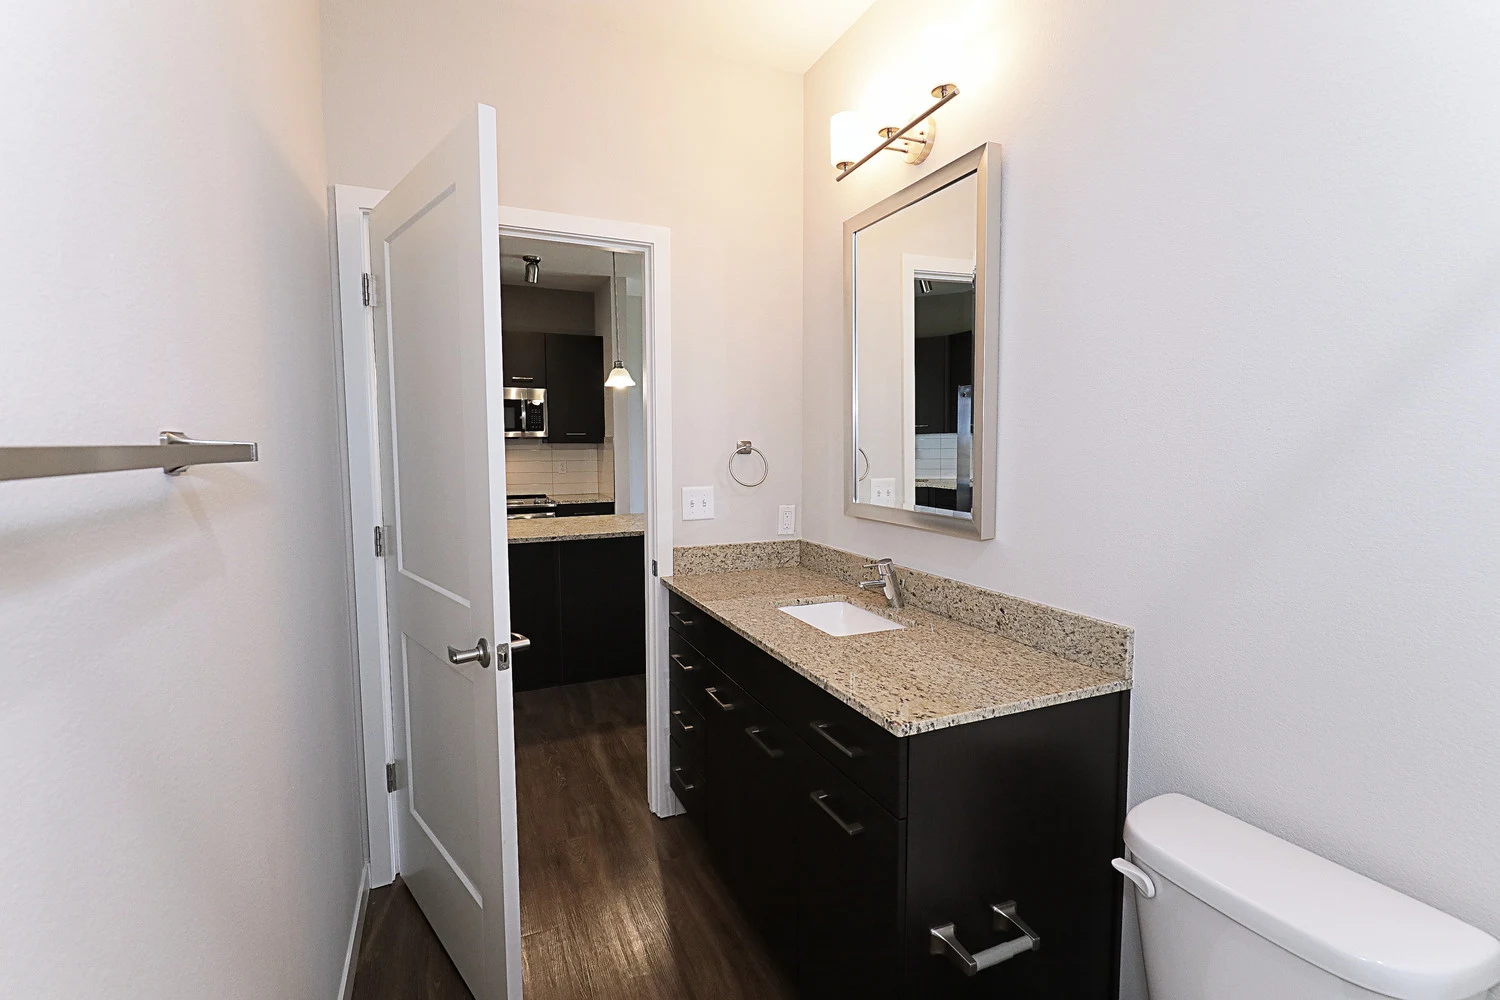
Bathroom with wood-inspired flooring, dark vanity with one sink, and a mirror above
White shower/tub
Bedroom with plush gray carpet, light gray walls, and one large window
Bedroom with plush gray carpet, light gray walls, and a ceiling fan facing the ensuite bathroom
Bathroom with wood-inspired flooring and a standing shower with a glass door next to the toilet
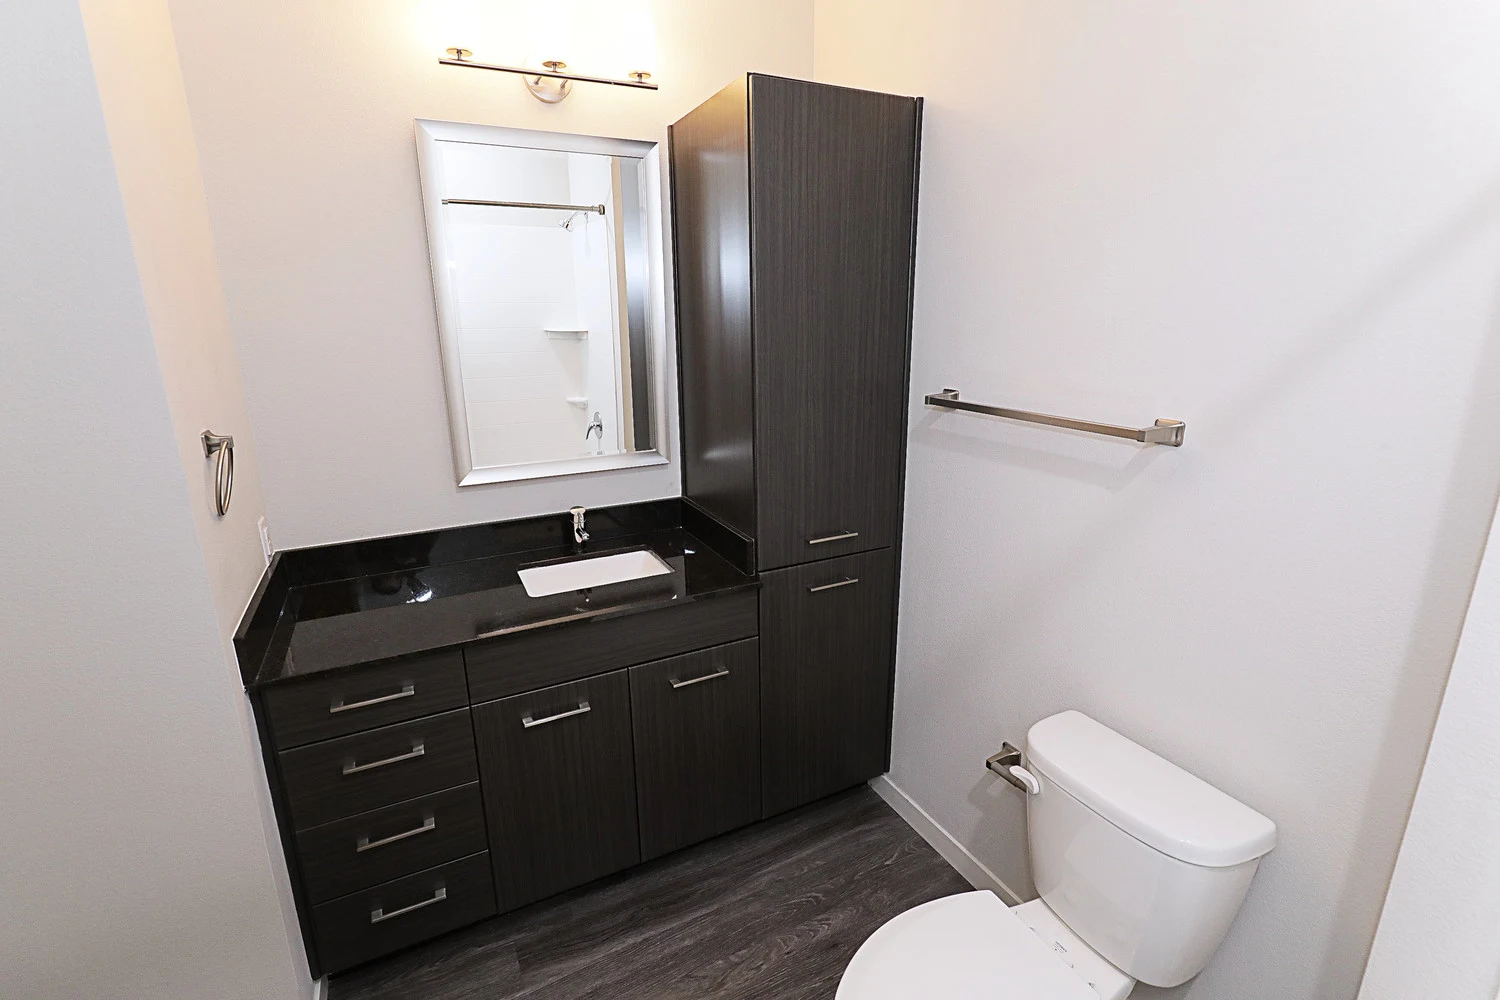
Bathroom with wood-inspired flooring, dark cabinets with a one sink vanity and mirror
Walk-in closet with white wire shelving and hanging rods
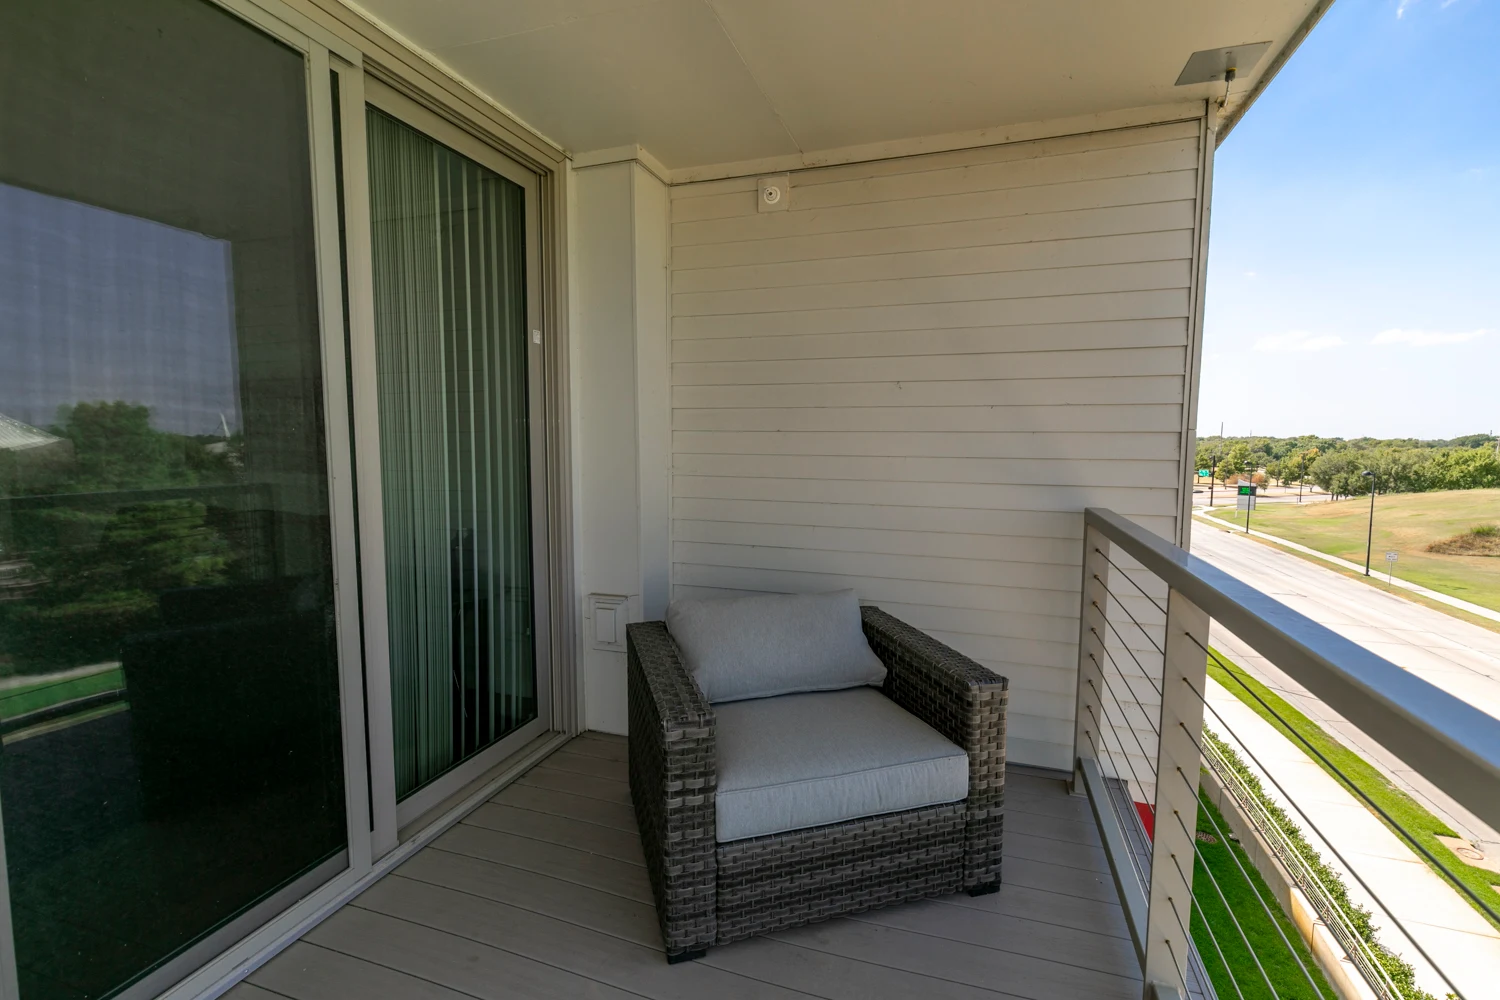
Covered patio with modern railing
Floorplan Diagram

One Bed, One Bath

Slide 1
Living room with wood-inspired flooring, gray walls, white trim, and a ceiling fan facing the sliding glass doors
Kitchen and living area with wood-inspired flooring
Modern kitchen with wood-inspired flooring, two-toned cabinets, tile backsplash, and stainless steel appliances
Modern kitchen with two-toned cabinets, subway tile backsplash, and stainless steel appliances
Bedroom with plush gray carpet, light gray walls, and two windows
Bedroom with plush gray carpet, light gray walls, and a ceiling fan
Bedroom facing the closet
Bathroom with wood-inspired flooring, dark cabinets with a one sink vanity and mirror
White shower/tub
Laundry closet with stackable washer/dryer
Covered patio with modern railing
Floorplan Diagram

Two Bed, Two Bath Loft

Slide 1
Modern kitchen with dark cabinets, tile backsplash, and stainless steel appliances
Modern kitchen with wood-inspired flooring, dark cabinets, tile backsplash, and stainless steel appliances
Large kitchen island with waterfall granite countertops facing the living room
Modern kitchen with dark cabinets, tile backsplash, and stainless steel appliances
Living room with wood-inspired flooring, white walls, large windows, and vaulted ceiling
Corner of living room facing the kitchen with views of the loft area above
Kitchen and living room area with loft
Bedroom with plush carpet, neutral walls, and a ceiling fan
Bedroom facing the closet
Bathroom with wood-inspired flooring, dark cabinets with a one sink vanity and mirror
White shower/tub
Wood-inspired stairs leading to loft area upstairs
View from the top of the stairs overlooking the living room
Loft area with a half wall offering views of the living room area downstairs
Bedroom loft with plush carpet and window
Bedroom loft
Bathroom with wood-inspired flooring, dark cabinets with a one sink vanity and mirror
White standing shower
Large walk-in closet with white wire shelving
Laundry closet with stackable washer/dryer and white wire shelving on the opposite wall
Covered patio with modern railing
Covered patio
Floorplan Diagram