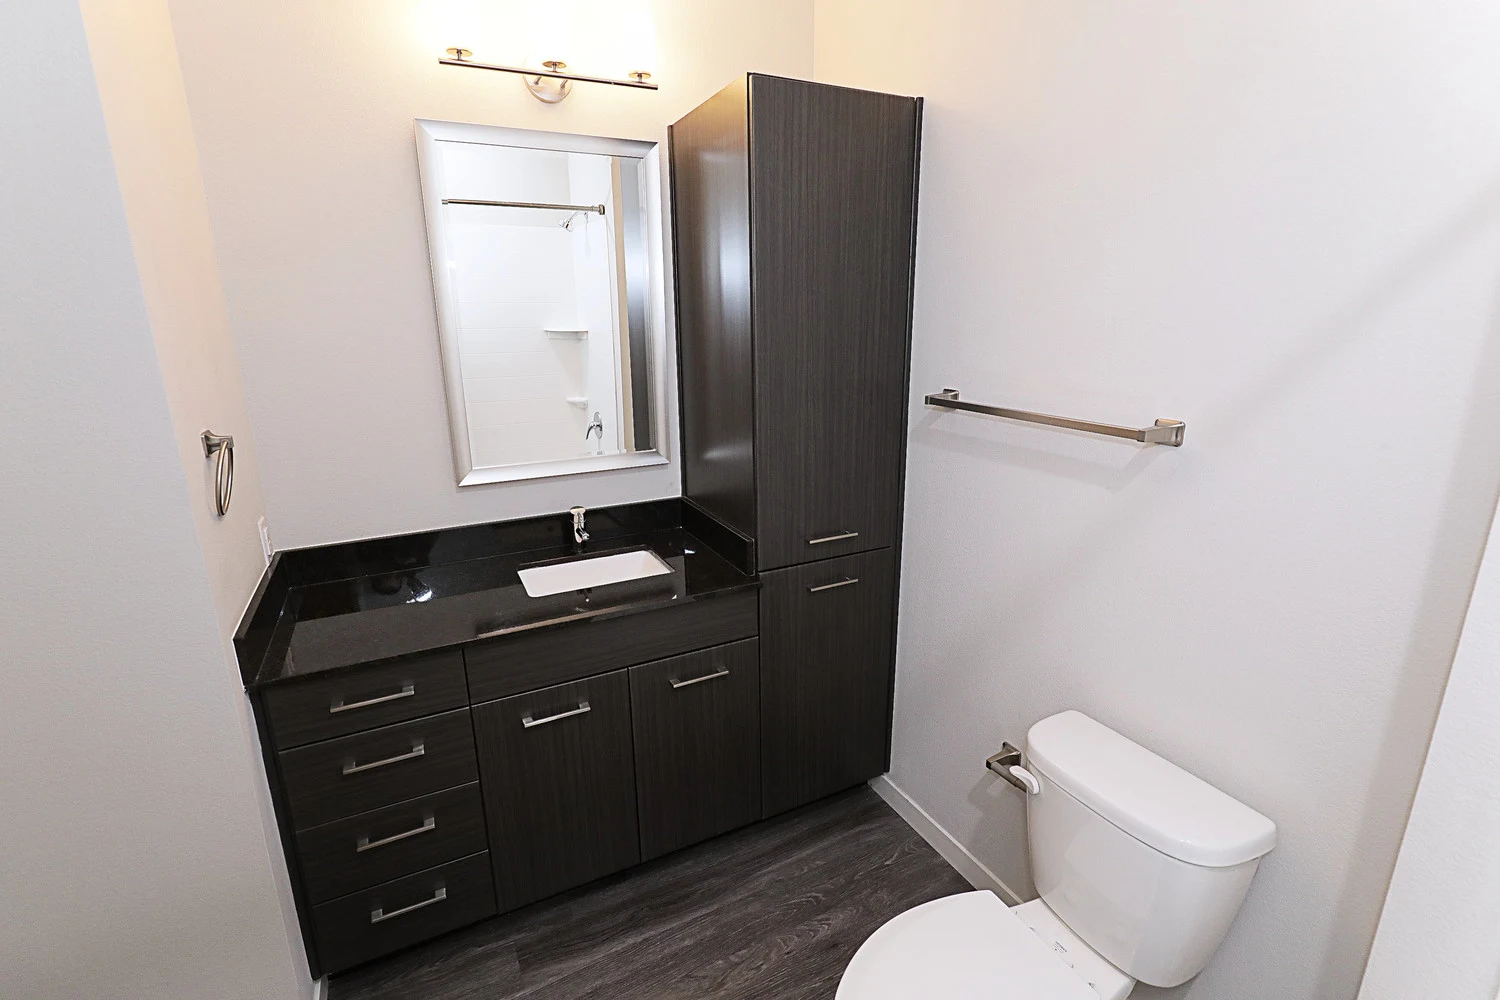
One Bed, One Bath
Prices Starting at
$1,700/month
1 Bed
1 Bath
728 to 923square feet
General
Bedrooms:1
Type:Apartment
Bathrooms:1
Availability: Sign Waitlist
Rent:
Prices Starting at $1,700 Fee Overview
Lease Length:3to15 month
Deposit:Call for Deposits
Square Footage:728to923square feet
Floorplan Description
This is our one bedroom, one bathroom floorplan with 728 to 923 square feet of living space.
We offer a variety of one bedroom floorplans with varying layouts and square footage. Please call our office for current availability and to schedule a personal tour.
Pets
Cats and Dogs
One-Time Fee:$400
Monthly Pet Rent:$35 per pet
Additional Details:
Two pet max per apartment.
Amenities
- 24-Hour Fitness Center
- Business Center
- Central Air
- Clubhouse
- Coffee & Tea Bar
- Conference Room
- Controlled Access
- Dog Park
- Dog Wash Station
- Elevator Access
- Firepit Area
- Free Wi-Fi in Common Areas
- Garage Parking
- Gated Community
- Off-Street Parking
- On-Site Maintenance
- On-Site Management Team
- Outdoor Kitchen
- Package Lockers
- Package Room
- Patio or Balcony
- Pet Waste Stations
- Picnic Area with BBQ Grills
- Resident Events
- Resident Parking
- Saltwater Swimming Pool
- Smoke-Free Building
- Sundeck
- Valet Trash Service
- Walking Path


Appliances
- All Electric
- Ceiling Fans
- Central Heating and Cooling
- Dishwasher
- Disposal
- Microwave
- Refrigerator
- Smart Locks
- Smart Thermostats
- Stainless Steel Appliances
- Stove
- Washer & Dryer
Utilities Paid By
- Cable
- Electricity
- Internet
- Pest Control
- Trash
- Water