Skip Main Navigation

Still Looking?

Not finding the right Floorplan for you? We have similar Floorplans to explore.

Similar Floorplans

Two Bed, Two Bath

Prices Starting at $1,577/month
Bedrooms 2 Bed
Bathrooms 2 Bath
Square Footage 928 to 1040square feet

General

Bedrooms:2
Type:Apartment
Bathrooms:2
Availability:Available on September 15, 2026
Rent: Prices Starting at $1,577
Lease Length:3to15 month
Deposit:Call for Deposits
Square Footage:928to1040square feet

Available Apartments

Apartment Price* Availability Additional Action
348 Available on September 15, 2026
147 Available on October 31, 2026
139 Available on November 13, 2026

* Prices subject to change. Price range shows for leases 12 months long.

See Additional Availability External Link

Floorplan Description

Pets

Cats and Dogs
One-Time Fee:$400
Monthly Pet Rent:$35 per pet

Amenities

  • 24-Hour Fitness Center
  • Business Center
  • Central Air
  • Clubhouse
  • Coffee & Tea Bar
  • Conference Room
  • Controlled Access
  • Dog Park
  • Dog Wash Station
  • Elevator Access
  • Firepit Area
  • Free Wi-Fi in Common Areas
  • Garage Parking
  • Gated Community
  • Off-Street Parking
  • On-Site Maintenance
  • On-Site Management Team
  • Outdoor Kitchen
  • Package Lockers
  • Package Room
  • Patio or Balcony
  • Pet Waste Stations
  • Picnic Area with BBQ Grills
  • Resident Events
  • Resident Parking
  • Saltwater Swimming Pool
  • Smoke-Free Building
  • Sundeck
  • Valet Trash Service
  • Walking Path

Appliances

  • All Electric
  • Ceiling Fans
  • Central Heating and Cooling
  • Dishwasher
  • Disposal
  • Microwave
  • Refrigerator
  • Smart Locks
  • Smart Thermostats
  • Stainless Steel Appliances
  • Stove
  • Washer & Dryer

Utilities Paid By

  • Cable
  • Electricity
  • Internet
  • Pest Control
  • Trash
  • Water

Other Floorplans at River Vista Apartments

Email Community

Two Bed, Two Bath

Slide 1

Kitchen with stainless steel appliances and wood-inspired flooring looking into the living room
Modern kitchen with wood-inspired flooring, dark cabinets, subway tile backsplash, and stainless steel appliances
Modern kitchen with large island, dark cabinets, and stainless steel appliances
Kitchen with dark cabinets, subway tile backsplash, and stainless steel appliances
Kitchen with stainless steel appliances and wood-inspired flooring looking into the living room
Living room with wood-inspired flooring, gray walls, and large sliding glass doors leading to patio
Corner of the living room facing the kitchen with wood-inspired flooring throughout

Laundry closet with full-size washer/dryer, white wire shelving above
Bedroom with plush gray carpet, light gray walls, and two windows
Bedroom with plush gray carpet, light gray walls, and a ceiling fan facing the closet
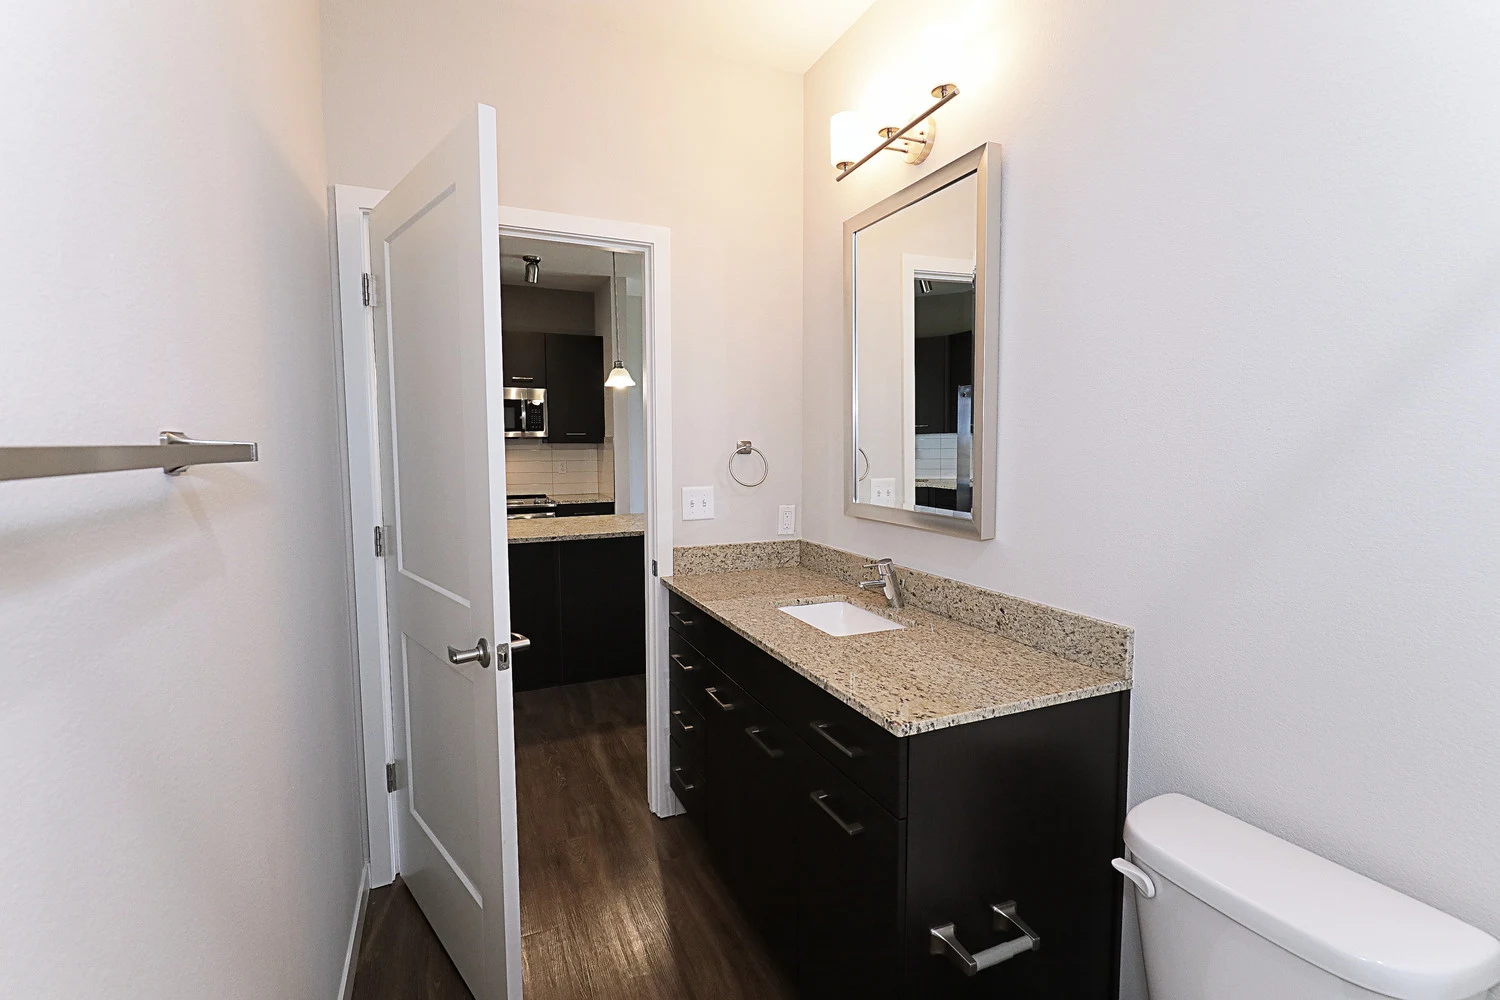
Bathroom with wood-inspired flooring, dark vanity with one sink, and a mirror above
White shower/tub
Bedroom with plush gray carpet, light gray walls, and one large window
Bedroom with plush gray carpet, light gray walls, and a ceiling fan facing the ensuite bathroom
Bathroom with wood-inspired flooring and a standing shower with a glass door next to the toilet
Bathroom with wood-inspired flooring, dark cabinets with a one sink vanity and mirror
Walk-in closet with white wire shelving and hanging rods
Covered patio with modern railing
Floorplan Diagram